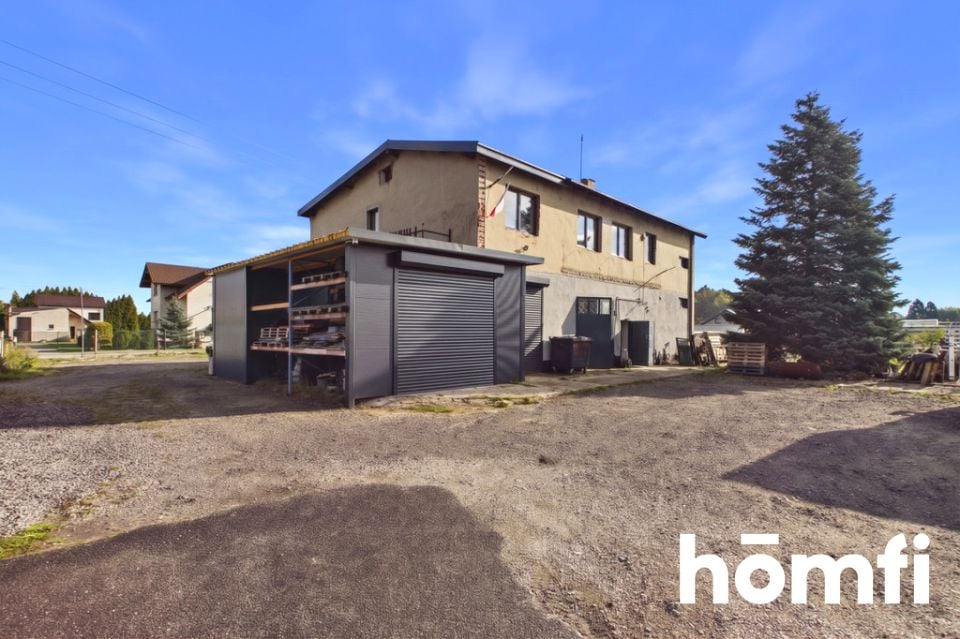
Na sprzedaż obiekt mieszkalno-usługowy (347 m²) na przestronnej, prostokątnej działce (1503 m²) w Mikołowie (Borowa Wieś). Doskonała widoczność z drogi krajowej 44 to gwarancja potencjału inwestycyjnego. Jeśli szukasz wyeksponowanego miejsca dla siedziby Twojego biznesu, świetnie skomunikowanej bazy dystrybucyjnej czy logistycznej lub obiektu inwestycyjnego pod przyszły wynajem - ta oferta jest dla Ciebie!
LOKALIZACJA:
Obiekt leży bezpośrednio przy bardzo ruchliwej trasie DK 44 (Gliwice-Tychy-Kraków). Zjazd na nieruchomość jest możliwy z obu kierunków, a szeroki wjazd zapewnia bezproblemowy dojazd dla samochodów ciężarowych (TIR).
Ekspozycja bezpośrednio przy drodze krajowej, gdzie każdego dnia przejeżdża tysiące samochodów to darmowa i potężna reklama Twojej firmy lub biznesów Twoich najemców.
Budynek znajduje się zaledwie kilka minut do węzłów A4 (Gliwice Sośnica/Ruda Śląska Halemba/Zabrze Południe) i DK81. To gwarantuje błyskawiczną logistykę i bezkolizyjny dostęp do całego Śląska.
Lokalizacja zapewnia również świetny dostęp do komunikacji miejskiej (linie 41, 33, 669, 120 bezpośrednio do Gliwic, Mikołowa, Katowic), dla klientów i pracowników.
BUDYNEK:
Budynek o powierzchni 347 m2 wzniesiony w technologii tradycyjnej murowanej z cegły. Stropy wykonane są jako płyty żelbetowe, oparte na murowanych ścianach oraz słupach. Wymienione pokrycie dachu - blacha trapezowa.
Rozkład pomieszczeń:
Parter: 215 m2
Strefa komercyjna: duże, ciepłe hale garażowe / usługowe / magazynowe, biura i zaplecza socjalne.
Obecnie wynajmowane pod warsztaty samochodowe i magazyny.
I piętro: 130 m2
Strefa biurowo-mieszkalna: 5 pokoi, kuchnia, łazienka, WC
Obecnie w trakcie remontu - wymienione wszystkie instalacje, zainstalowane komfortowe ogrzewanie podłogowe na całej kondygnacji.
Przestrzeń idealna pod gabinety, sale konferencyjne lub kwatery pracownicze.
Obiekt wyposażony w:
nowoczesne źródło ogrzewania: dwa kotły gazowe kondensacyjne Viessman z możliwością zdalnego sterowania
dodatkowy, duży zasobnik ciepłej wody użytkowej z naczyniem wzbiorczym
system grzewczy z rozdzielaczami pompowymi: trzy niezależne obiegi grzewcze, którymi można sterować osobno
na parterze hale ogrzewane wydajnymi nagrzewnicami wodnymi
na piętrze nowa instalacja ogrzewania podłogowego
fotowoltaika o mocy 10 kWp na starych zasadach
DZIAŁKA:
Płaska działka w kształcie prostokąta o powierzchni 1503 m². To całkowicie ogrodzony i ustawny teren z ogromnymi możliwościami zagospodarowania. Duża ilość miejsc parkingowych na posesji oraz dodatkowe miejsca przed ogrodzeniem, w pasie przydrogowym.
FINANSE:
Cena nieruchomości: 1 700 000 PLN
To świetna propozycja dla inwestora: stwórz reprezentacyjną siedzibę dla własnej firmy (usługi/sklep/showroom/magazyn na parterze, prestiżowe biura na piętrze) lub przeznacz nieruchomość pod wynajem komercyjny. Kupując ten budynek, zyskujesz nieruchomość o ogromnym potencjale komercyjnym i logistycznym w samym sercu Śląska.
Zainteresowany? Skontaktuj się z nami pod numerem lub napisz nam maila poprzez formularz kontaktowy dostępny w ogłoszeniu.
Czy wiesz, że z homfi możesz kupić nieruchomość kompleksowo, tzn. załatwiając wszystko w jednej firmie? Oprócz agentów nieruchomości pomagających w znalezieniu i zakupie nieruchomości, oddajemy Ci do dyspozycji doświadczonych ekspertów kredytowych, zdolnych architektów wnętrz i zaradnych specjalistów od zarządzania najmem. Dzięki temu z nami znajdziesz nieruchomość, sfinansujesz jej zakup, zaprojektujesz i wykończysz jej wnętrze a następnie sprzedasz lub wynajmiesz z opcją przekazania nam nieruchomości do zarządzania najmem.
Zainteresowany? Zapytaj opiekuna oferty o szczegóły.
For sale: a mixed-use residential and commercial property (347 m²) situated on a spacious, rectangular plot (1,503 m²) in Mikołów (Borowa Wieś). Its excellent visibility from the DK44 national road ensures significant investment potential. Whether you are looking for a high-profile location for your business headquarters, a well-connected distribution or logistics base, or an investment property for future rental, this offer is for you!
LOCATION:
The property is located directly along the busy DK44 national road (connecting Gliwice, Tychy, and Kraków). Access to the site is possible from both directions, and a wide entrance ensures easy entry for heavy goods vehicles (HGVs/semi-trucks).
Being situated directly on a national road traversed by thousands of vehicles daily provides free, high-impact exposure for your own company or the businesses of your future tenants.
The building is just minutes away from key A4 motorway junctions (Gliwice Sośnica, Ruda Śląska Halemba, and Zabrze Południe) as well as the DK81 route, ensuring efficient logistics and seamless access throughout the Silesian region.
The location also offers excellent public transport connectivity (bus lines 41, 33, 669, and 120, providing direct links to Gliwice, Mikołów, and Katowice), which is highly convenient for both clients and employees.
BUILDING:
The building, with a total area of 347 m², is constructed using traditional brick masonry. The floor structures consist of reinforced concrete slabs supported by masonry walls and columns. The roof covering has been replaced with trapezoidal metal sheeting.
Layout:
Ground floor: 215 m²
Commercial zone: large, heated garage/service/warehouse bays, offices, and staff facilities. Currently leased for use as auto repair workshops and storage space.
First floor: 130 m²
Office/residential zone: 5 rooms, kitchen, bathroom, and WC.
Currently undergoing renovation all utility systems have been replaced, and a comfortable underfloor heating system has been installed throughout the entire floor. This space is ideal for professional offices, conference rooms, or staff accommodation.
The facility is equipped with:
A modern heating system: two Viessmann gas-fired condensing boilers with remote control capabilities.
A large, additional domestic hot water storage tank with an expansion vessel.
A heating system with pump manifolds, featuring three independent, separately controllable heating circuits.
On the ground floor: bays heated by high-efficiency hydronic unit heaters.
On the first floor: a new underfloor heating system.
A 10 kWp photovoltaic (PV) system, operating under the previous (legacy) regulatory framework.
PLOT:
A flat, rectangular plot measuring 1,503 m². The property is fully fenced and offers a versatile layout with significant development potential. There is ample parking space on the premises, with additional parking available outside the fence, along the roadside. FINANCES:
Property price: 1,700,000 PLN
This is an excellent opportunity for an investor: create a prestigious headquarters for your own business (with services, a retail space, a showroom, or a warehouse on the ground floor, and high-end offices above), or utilize the property for commercial leasing. By purchasing this building, you acquire an asset with immense commercial and logistical potential in the very heart of the Silesia region.
Interested? Contact us at or send us an email using the contact form in the ad.
Did you know that with homfi you can buy real estate comprehensively, arranging everything in one place? In addition to real estate agents assisting in finding and purchasing real estate, we put at your disposal experienced credit experts, talented interior designers and resourceful lease management specialists. Thanks to this, you will find a property with us, finance its purchase, design and finish its interior, and then sell or rent it with the option of lease management.
Interested? Ask the agent for details.
 Zaloguj się


 Udostępnij


 Udostępnij

 Messenger
 WhatsApp
 SMS
 Facebook
 E-mail
